
Dairy Farm Facilities
Design
Turn the requirements for dairy farm facilities into a coordinated, buildable engineering package.
UpstreamFacilitiesFarm Environment & Animal Systems
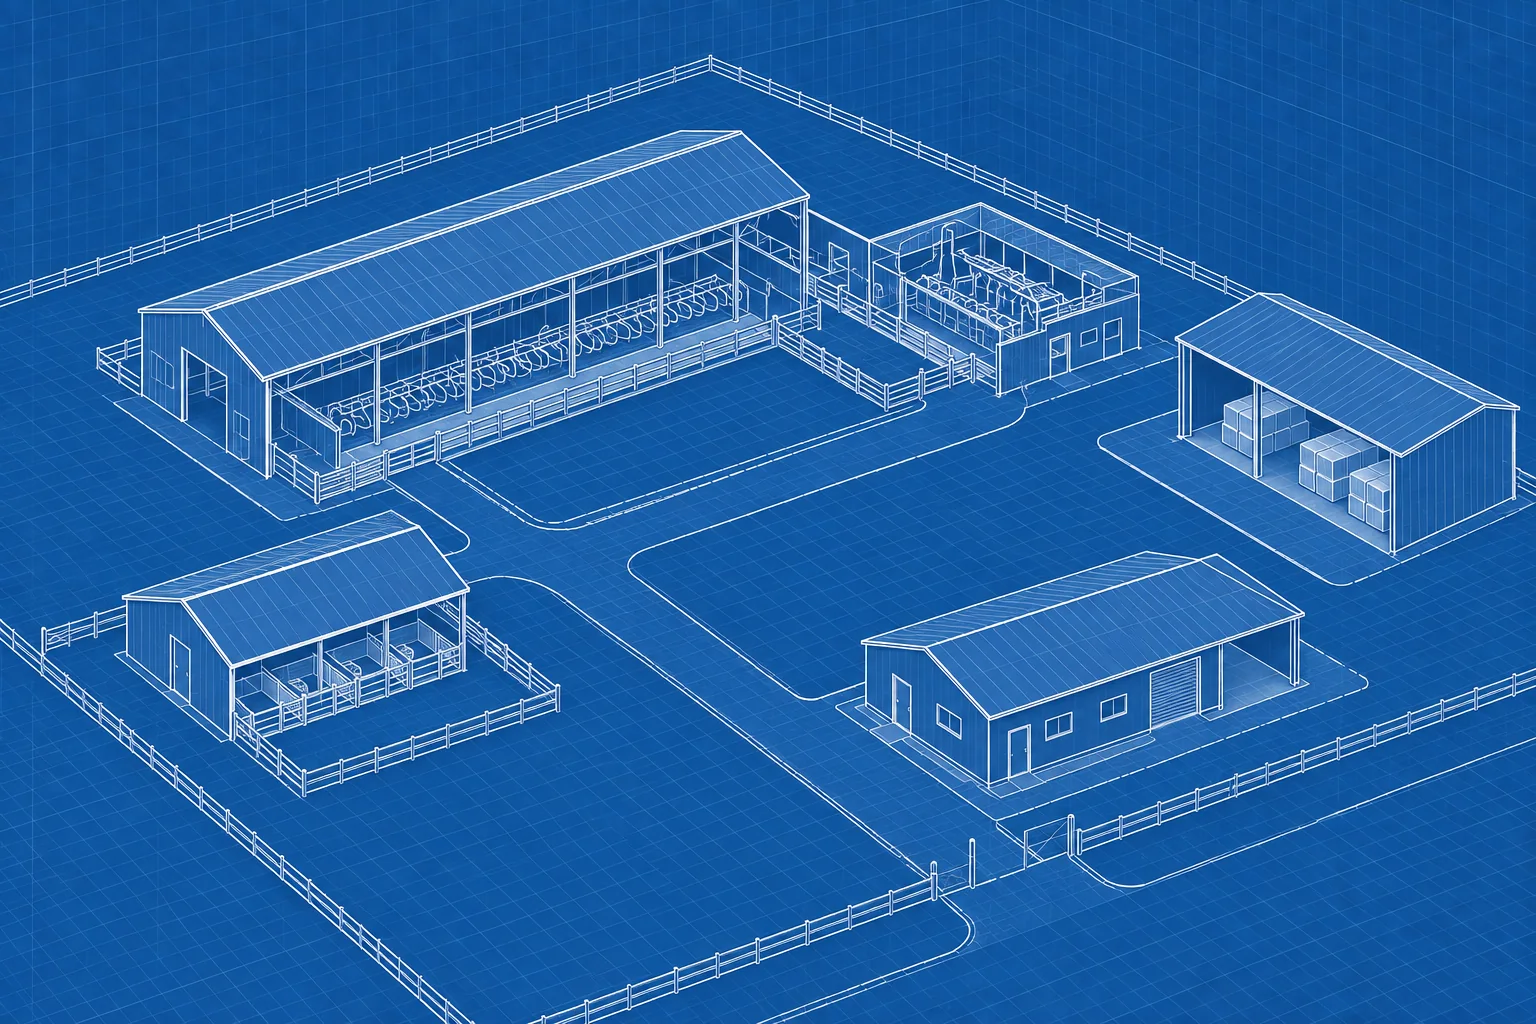
What this service
helps you do
coordinate capacity, layout, equipment and interfaces
identify constraints before procurement begins
compare suitable technical configurations
reduce installation and commissioning risk
prepare a practical basis for implementation
When you may
need this service
a new facility, line or technical system is being planned
existing capacity or performance is no longer sufficient
new equipment must connect with existing systems
suppliers need a clear and comparable technical brief
the project needs coordinated documentation before implementation
What we
assess
site arrangement and usable space
building and room requirements
people, animal, vehicle and material flows
structural and hygienic interfaces
access, safety and maintainability
future capacity and expansion allowances
What you
receive
Dairy Farm Facilities Design Package
- confirmed design basis and engineering criteria
- capacity, sizing and discipline-specific calculations
- coordinated layouts, schematics or system architecture
- equipment and system schedules with required duties
- utility, controls and interface requirements
- technical specifications and procurement information
How the service
is delivered
- 01
Scope & Design Basis
Confirm capacity, project boundaries, assumptions, engineering level and interfaces.
- 02
Information & Site Data
Collect surveys, drawings, operating data, utilities, existing-system information and constraints.
- 03
Calculations & Concept
Size the system and develop technically suitable configurations.
- 04
Design Development
Coordinate layouts, schematics, equipment selections, controls and interfaces.
- 05
Technical Documentation
Prepare the agreed drawings, schedules, specifications and procurement information.
- 06
Review & Handover
Close technical comments and issue the agreed package for implementation or further detailed engineering.
What we may
need from you
- site survey and available drawings
- required spaces and target capacity
- equipment dimensions and access requirements
- flow, hygiene and safety requirements
- ground, drainage and utility information
- future expansion assumptions
EngineeringDairy Farm Facilities Design
Dairy Grid: Where This Engineering Is Used
Grid level · Business / unit
- A Family Farm — used
- Standard Family Dairy Farm Unit
- B Village Center — not used
- C Municipality Center — not used
- D Province Hub — not used
- E Country-HQ — not used
Role in the Grid
Dairy Grid uses Dairy Farm Facilities Design to translate defined operating requirements into coordinated capacity, layouts, equipment duties and technical interfaces. Coordinate the complete physical farm environment, including site arrangement, animal spaces, work areas, circulation and support facilities.
Network value
A common facilities design basis helps independent farms connect through compatible capacities, interfaces and operating requirements.
Embedded delivery. Within Dairy Grid, this capability is embedded in the relevant Unit/Package or network operating model and is not promoted as a separate add-on to members.
Connected services
 01Advisory service
Farm Site & Facility Assessment
Assess a farm site and physical facilities for suitability, capacity, layout, access and future development.
View service 02Implementation service
Dairy Farm Facilities Construction
Construct the approved dairy-farm facilities scope—from site and civil works through barns, animal-care and milking buildings—under coordinated site execution. The service focuses on dimensional compliance, drainage, durable agricultural finishes, contractor interfaces and physical readiness for utilities, milking, feeding and other technical systems.
View service 03Engineering service
Dairy Factory Facilities Design
Design the physical factory environment, including the site, hygienic building, production spaces, storage, laboratory, staff and support areas. The work creates the spatial and hygienic framework required for processing equipment, utilities and material/personnel flows.
View service 04Development service
Farm Environment Development
Develop farm environmental performance across manure recovery, water and nutrient management, emissions reduction, environmental data and circular resource use. The program creates practical links between environmental control and farm economics—for example nutrient recovery, reuse or reduced loss—rather than treating manure, wastewater and emissions only as disposal obligations.
View service