
Dairy Farm Facilities
Construction
Construct the approved farm buildings and site works so barns, milking spaces and technical systems have a sound physical base.
UpstreamFacilitiesConstruction

Service overview
From approved scope
to working system.
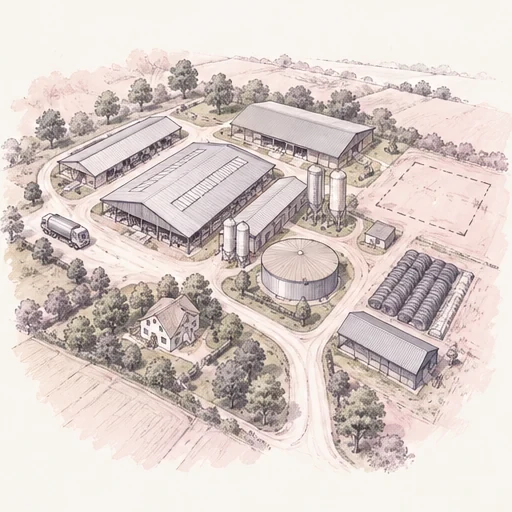
Construct the approved dairy-farm facilities scope—from site and civil works through barns, animal-care and milking buildings—under coordinated site execution. The service focuses on dimensional compliance, drainage, durable agricultural finishes, contractor interfaces and physical readiness for utilities, milking, feeding and other technical systems.
The execution plan sequences site and civil works, barns and animal-care buildings and milking-building structures against site readiness and contractor access. Interfaces around drainage and agricultural finishes are inspected and tested before physical readiness for technical systems. The practical endpoint is a connected system with documented checks, trained operators and a clear acceptance position, not a set of separately delivered components.
What this service
helps you put into operation
Barns and animal-care buildings
Milking-building structures
Drainage and agricultural finishes
When you may
need this service
approved site or utility designs are ready for construction
site and civil works must be brought into a working system
barns and animal-care buildings needs to connect with adjacent work
contractor or supplier handoffs require one acceptance plan
Implementation
scope
Site and civil works
Barns and animal-care buildings
Milking-building structures
Drainage and agricultural finishes
Physical readiness for technical systems
Integration, testing and agreed handover
Decisions & controls
The execution plan resolves these points against the approved project scope.
Key execution decisions
- Sequence site and civil works with barns and animal-care buildings
- Assign responsibility for milking-building structures and its interfaces
- Agree site access, cutover and testing for drainage and agricultural finishes
- Define the acceptance point for physical readiness for technical systems
Key implementation controls
- Inspect site and civil works against the approved scope
- Verify interfaces for barns and animal-care buildings
- Record functional checks for milking-building structures
- Control any change affecting drainage and agricultural finishes
- Close safety, quality and completion items before physical readiness for technical systems
What you
receive
Dairy Farm Facilities Construction
- Site and civil works completion record
- Barns and animal-care buildings interface and test record
- Milking-building structures operating or configuration record
- Drainage and agricultural finishes verification record
- Signed acceptance status and outstanding-item register
How the service
is delivered
- 01
Scope & readiness
Confirm the approved scope, site or operating readiness, responsibilities, safety needs and acceptance criteria.
- 02
Plan the work
Sequence work packages, access windows, contractors, interfaces and commissioning requirements.
- 03
Build & install
Carry out the construction, installation, configuration or rollout defined for this service.
- 04
Integrate & verify
Connect adjacent systems, inspect completed work and close interface gaps.
- 05
Test & train
Complete applicable functional tests, commissioning or controlled trials and prepare the operating team.
- 06
Hand over
Record acceptance, close outstanding items and transfer the agreed working system and documents.
What we need
from you
- Approved scope and drawings for site and civil works
- Supplier or contractor information for barns and animal-care buildings
- Site access, existing-system and operating constraints
- Named client contacts, responsibilities and acceptance criteria
Interfaces & boundaries
Engineering defines the approved requirements for site and civil works; this service executes them.
Supply provides the specified equipment and materials for barns and animal-care buildings; installation and integration are coordinated here.
Routine operation of milking-building structures begins after acceptance and handover.
Work with GEO Dairy on this service
Specialist partners.
One accountable scope.
- Licensed civil and building contractors
- site supervisors and specialist agricultural-facility installers
Relevant qualifications, references and authorizations are checked for the assigned work packages.
Discuss a delivery partnershipImplementationDairy Farm Facilities Construction
Dairy Grid: Where This Implementation Is Used
Grid level · Business / unit
- A Family Farm — used
- Standard Family Dairy Farm Unit
- B Village Center — not used
- C Municipality Center — not used
- D Province Hub — not used
- E Country-HQ — not used
Role in the Grid
Dairy Farm Facilities Construction puts site and civil works into working use at the relevant Grid unit.
Network value
The implemented system gives participating units a defined way to operate and verify barns and animal-care buildings.
Embedded delivery. Within Dairy Grid, this capability is embedded in the relevant Unit/Package or network operating model and is not promoted as a separate add-on to members.
Connected services
 01Advisory service
Farm Site & Facility Assessment
Assess a farm site and physical facilities for suitability, capacity, layout, access and future development.
View service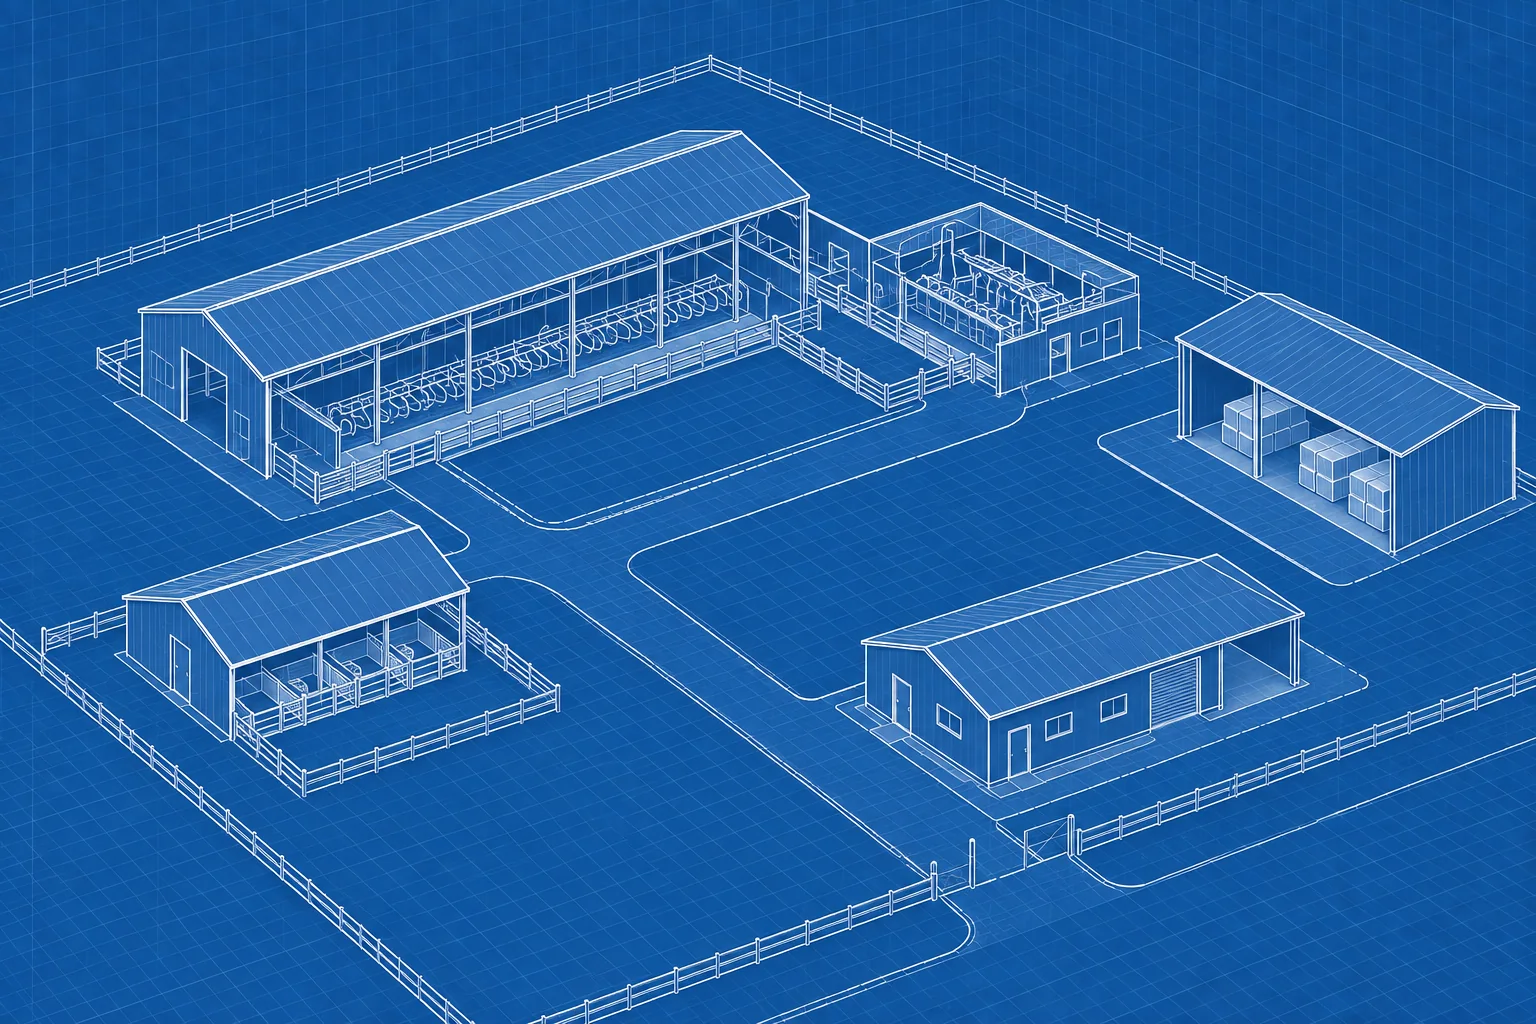 02Engineering service
Dairy Farm Facilities Design
Coordinate the complete physical farm environment, including site arrangement, animal spaces, work areas, circulation and support facilities. The design provides a consistent facility framework so individual milking, feeding, health, utility and environmental systems can be installed without spatial or operational conflicts.
View service 03Implementation service
Distribution Facilities Construction
Construct the physical distribution environment, including a distribution center, depot or cross-dock together with loading docks, yards, roads and site-security works. The service coordinates civil and building readiness with the later installation of warehouse, cold-chain, material-handling and fulfillment systems.
View service 04Development service
Farm Utilities Modernization
Modernize farm utilities as one resilient support system covering water, power, barn climate, energy transition and utility continuity. The program is designed for farms where production growth or automation is being constrained by weak utility capacity, inefficient energy use, heat stress, unreliable backup systems or fragmented monitoring.
View service